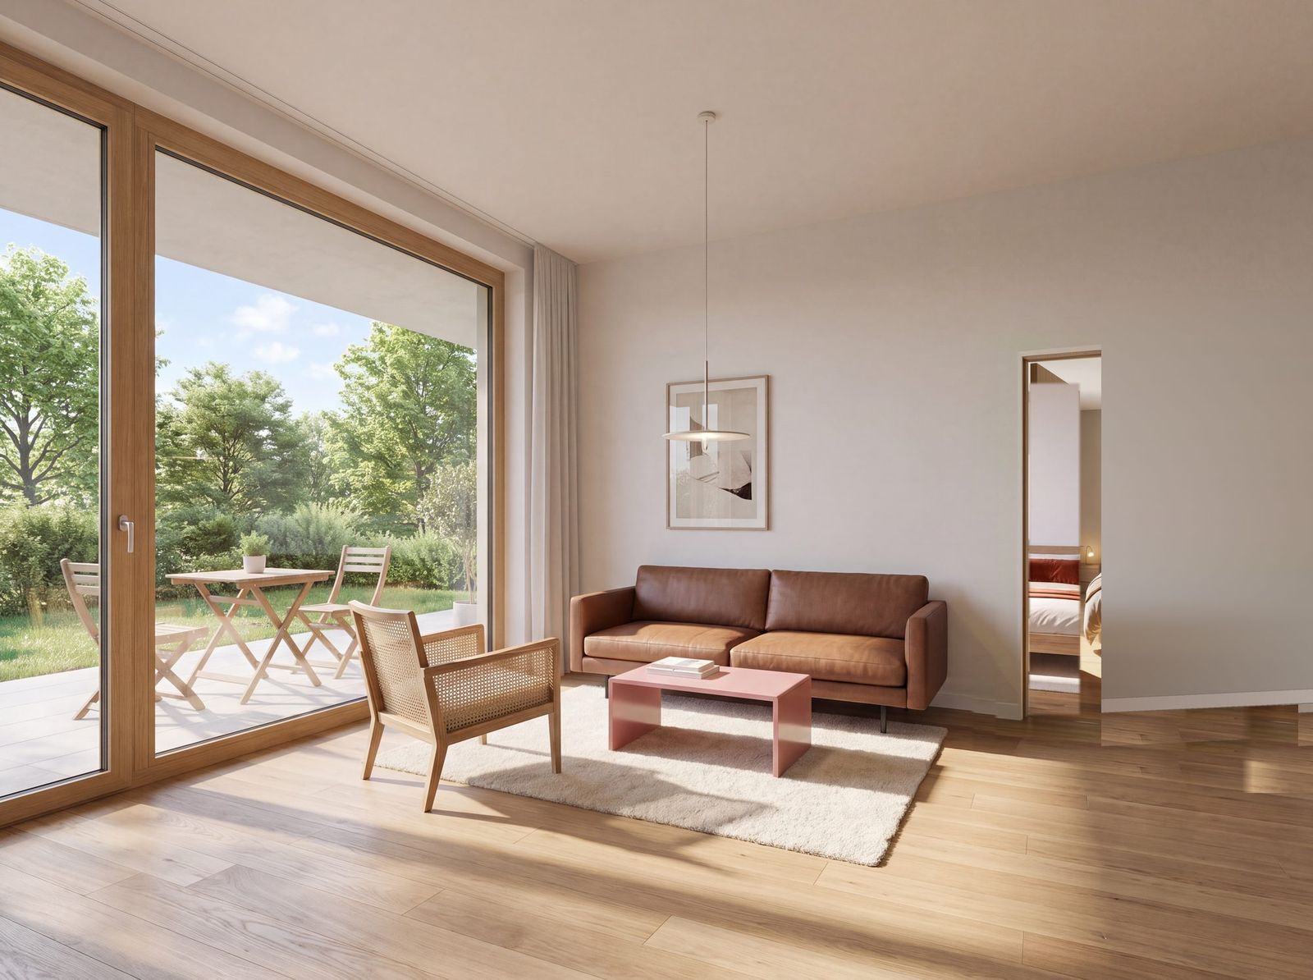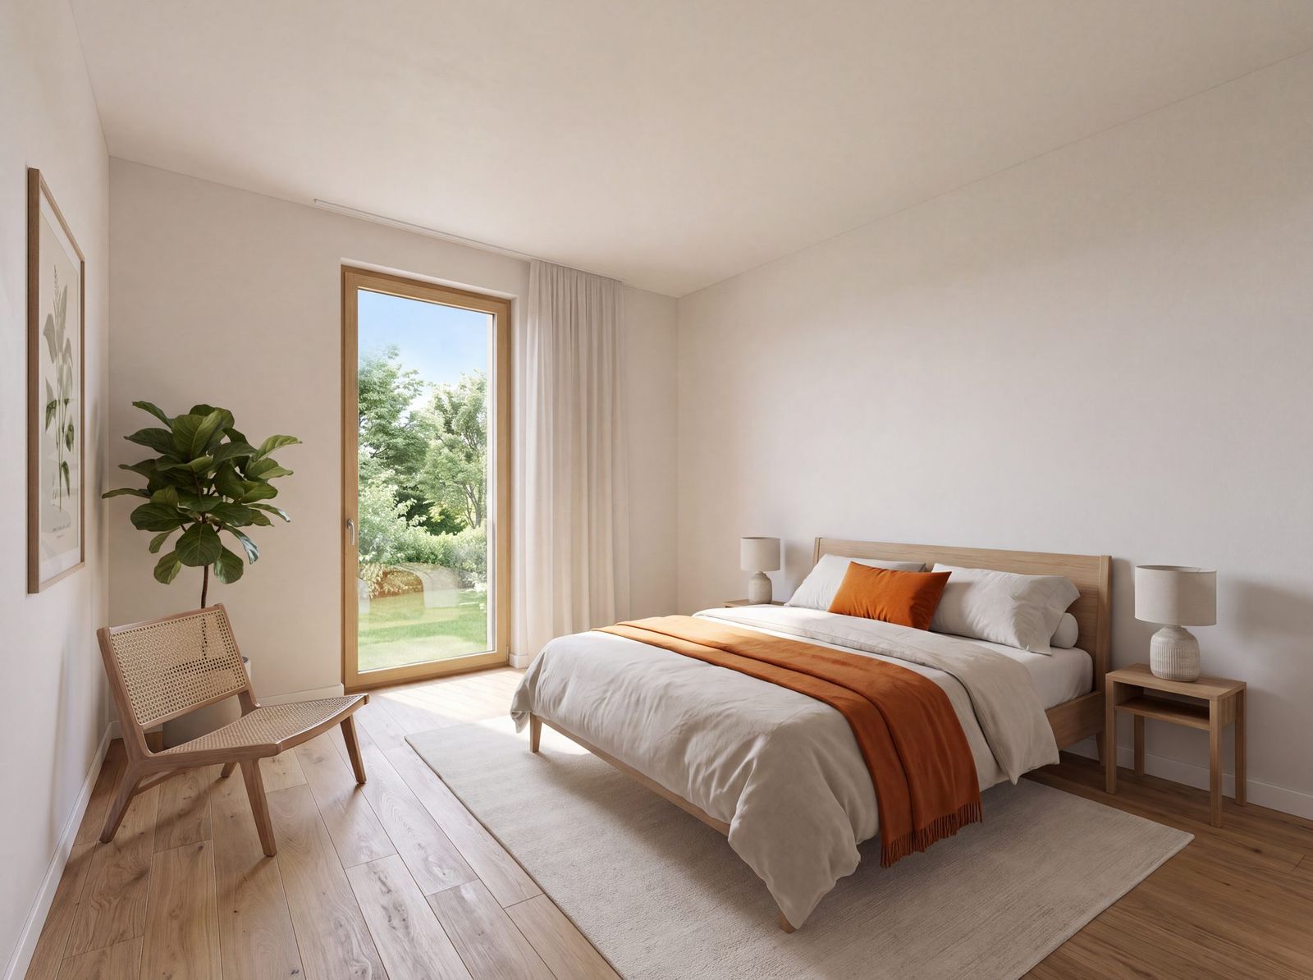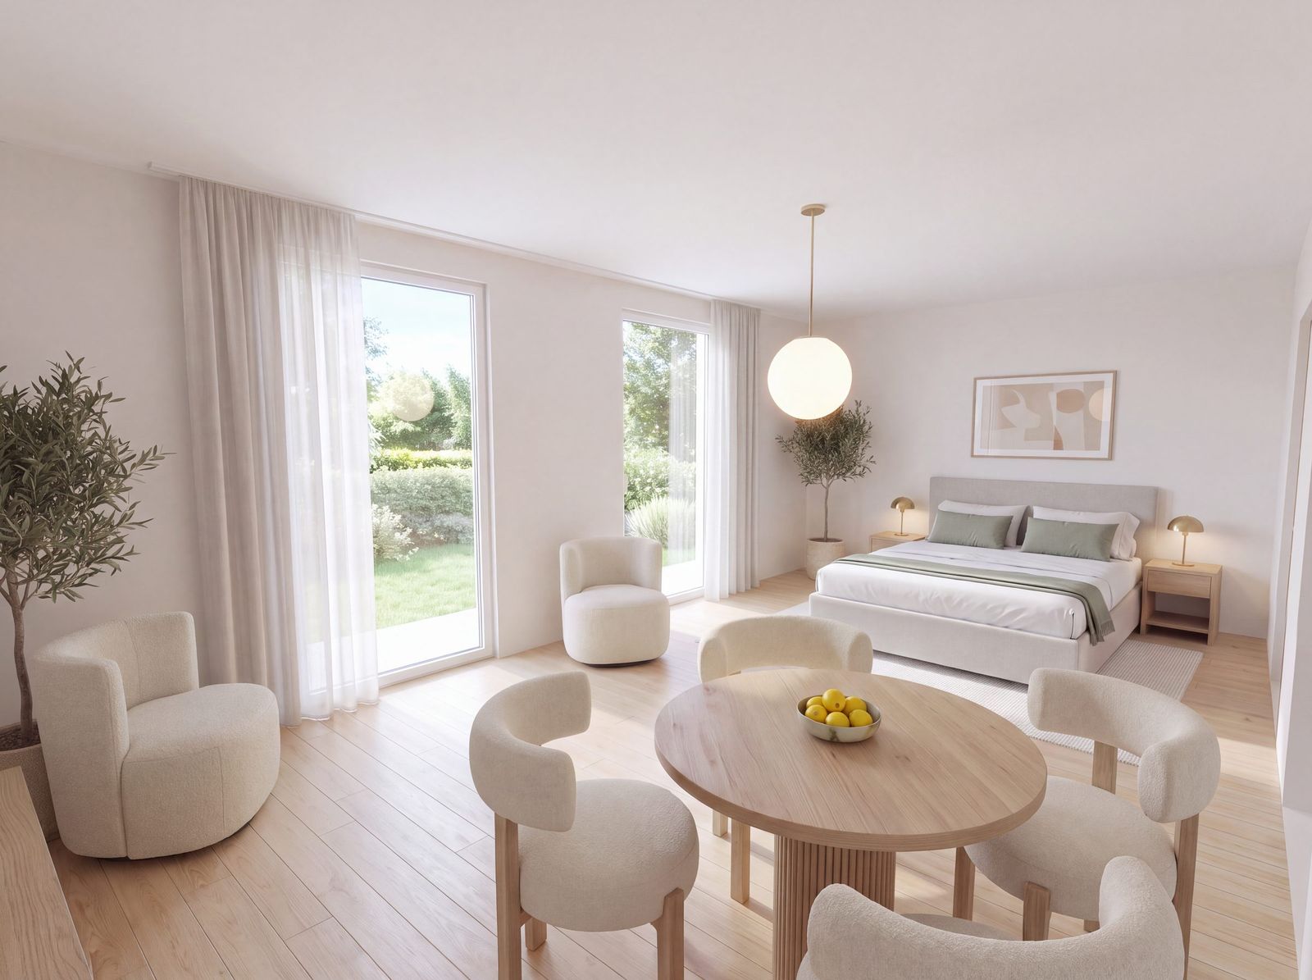
5visuals
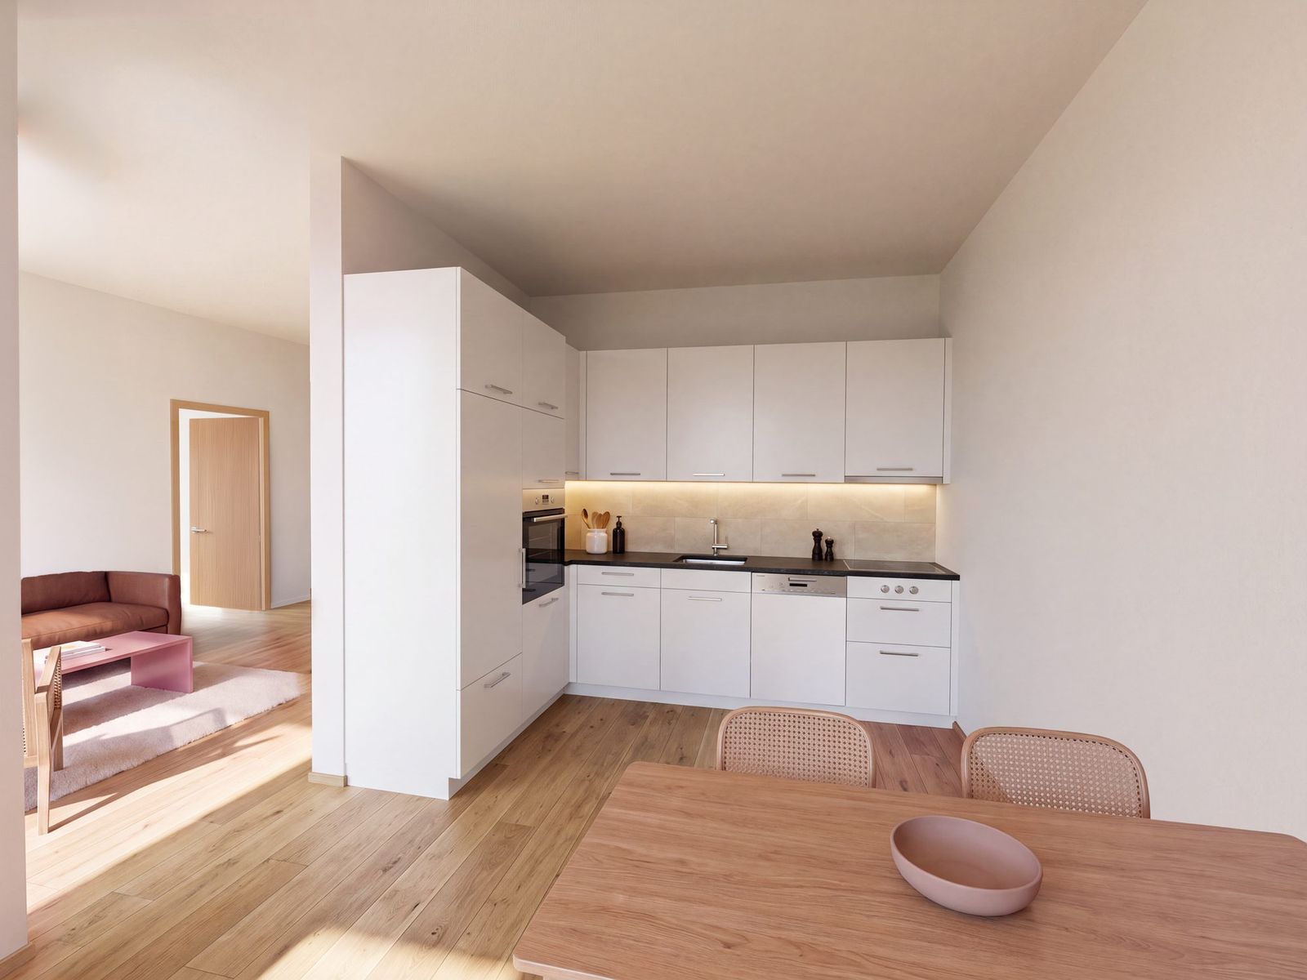
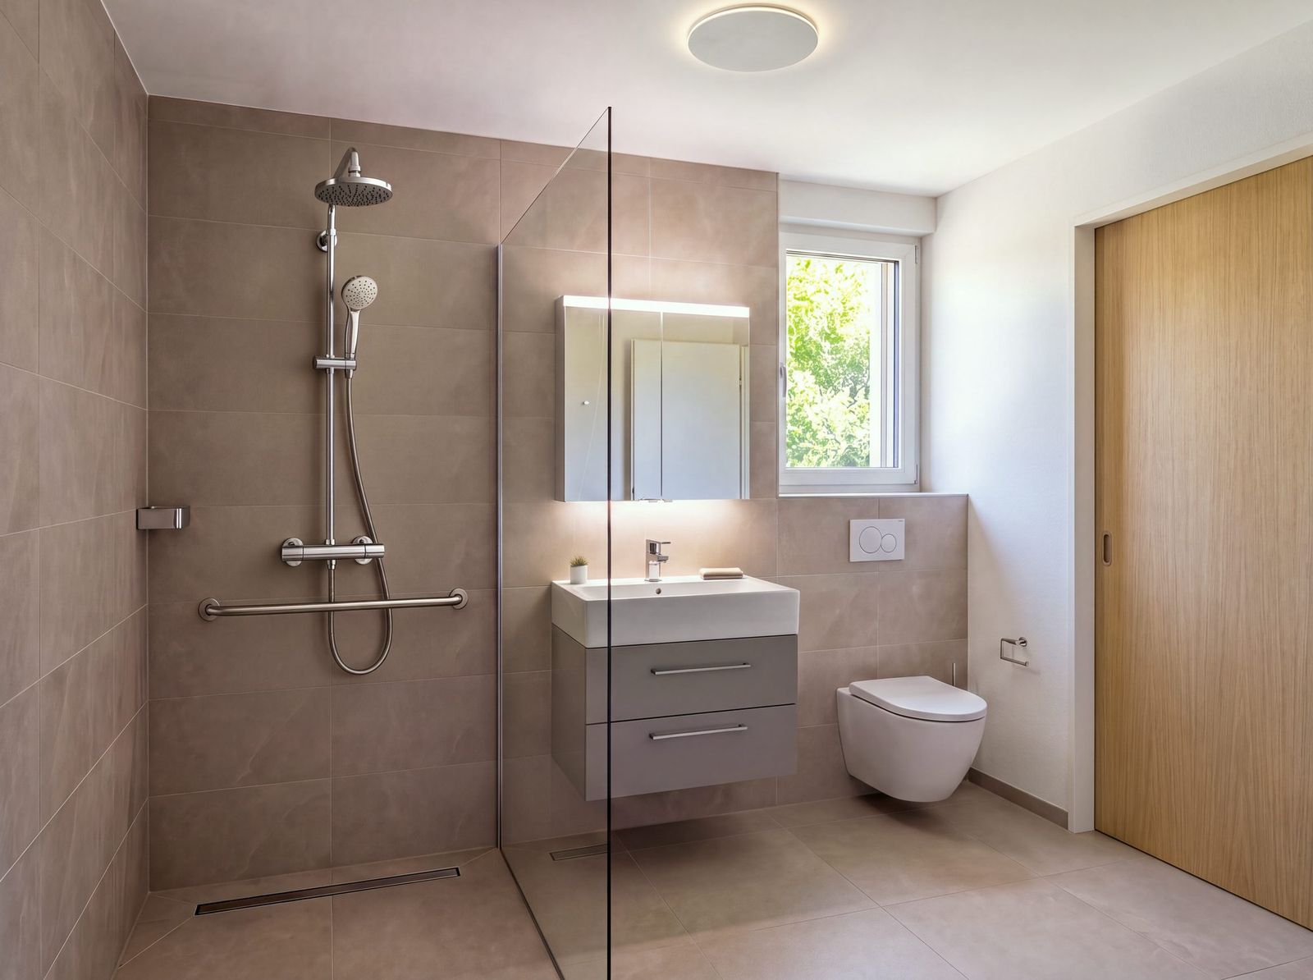
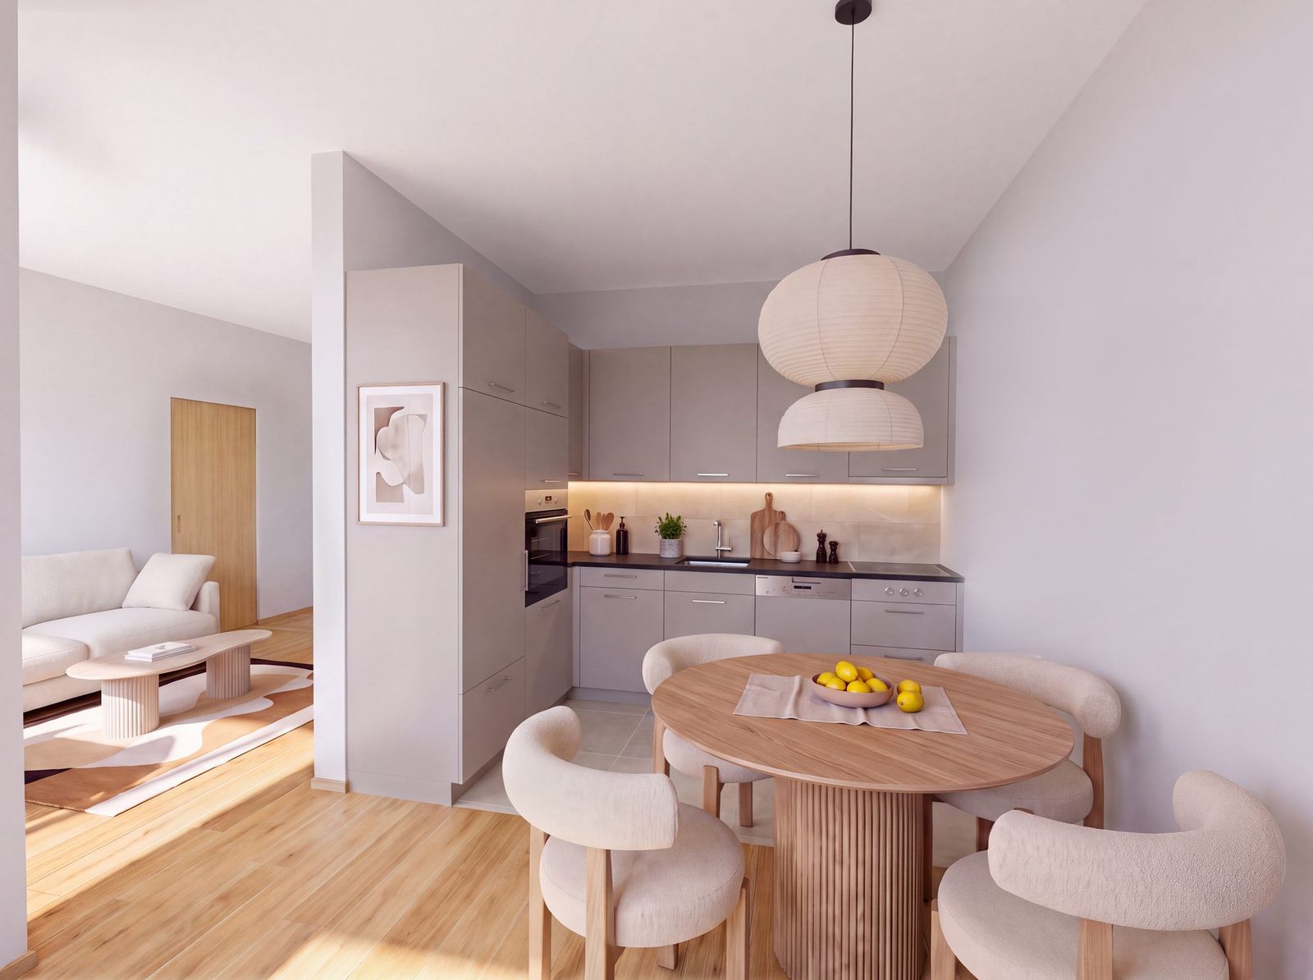
One show flat: living area, bedroom, bathroom.
CHF 1,600CHF 320 per visual
- First visuals
- 4 days
- Full series
- 6 days
For property developers and architecture practices. The room stays the real room, and the visual is ready for marketing.
Building takes time, and the show flat only comes at the end. Until then, buyers have to picture themselves in a home they cannot visit. They need visuals that make them want it, and that show what they will actually receive.
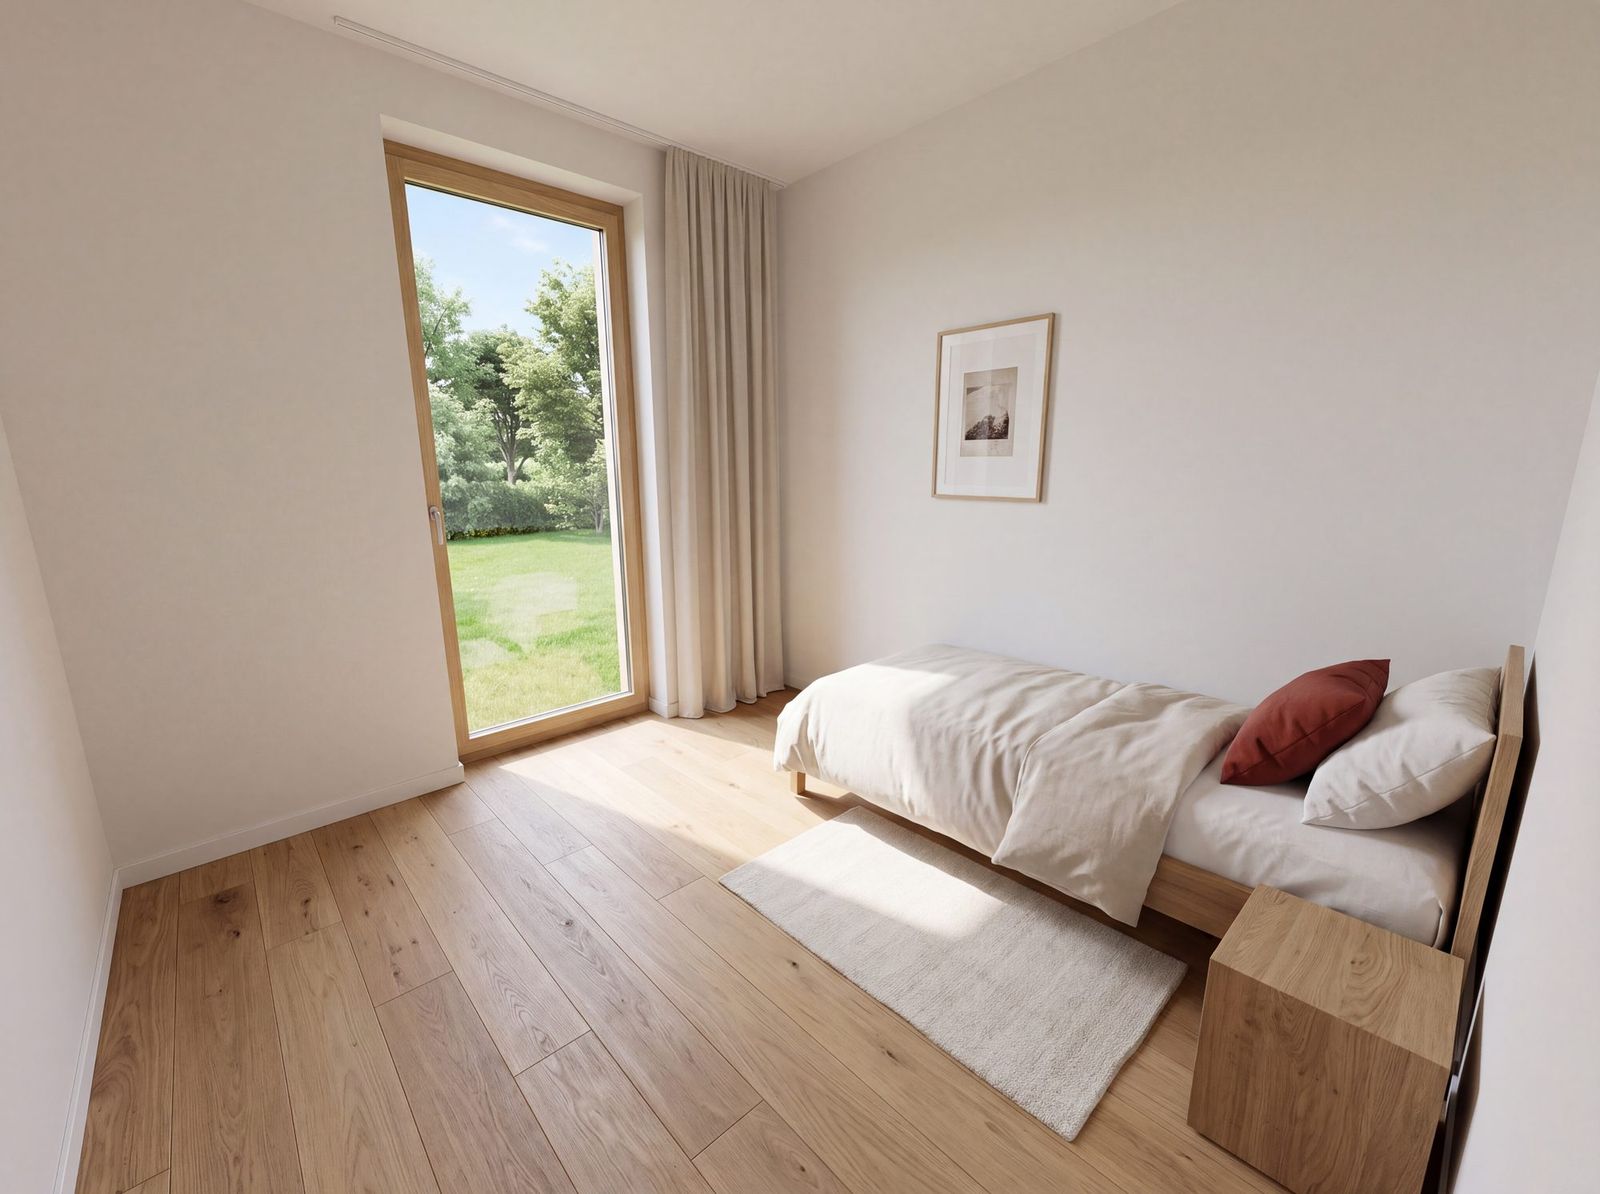
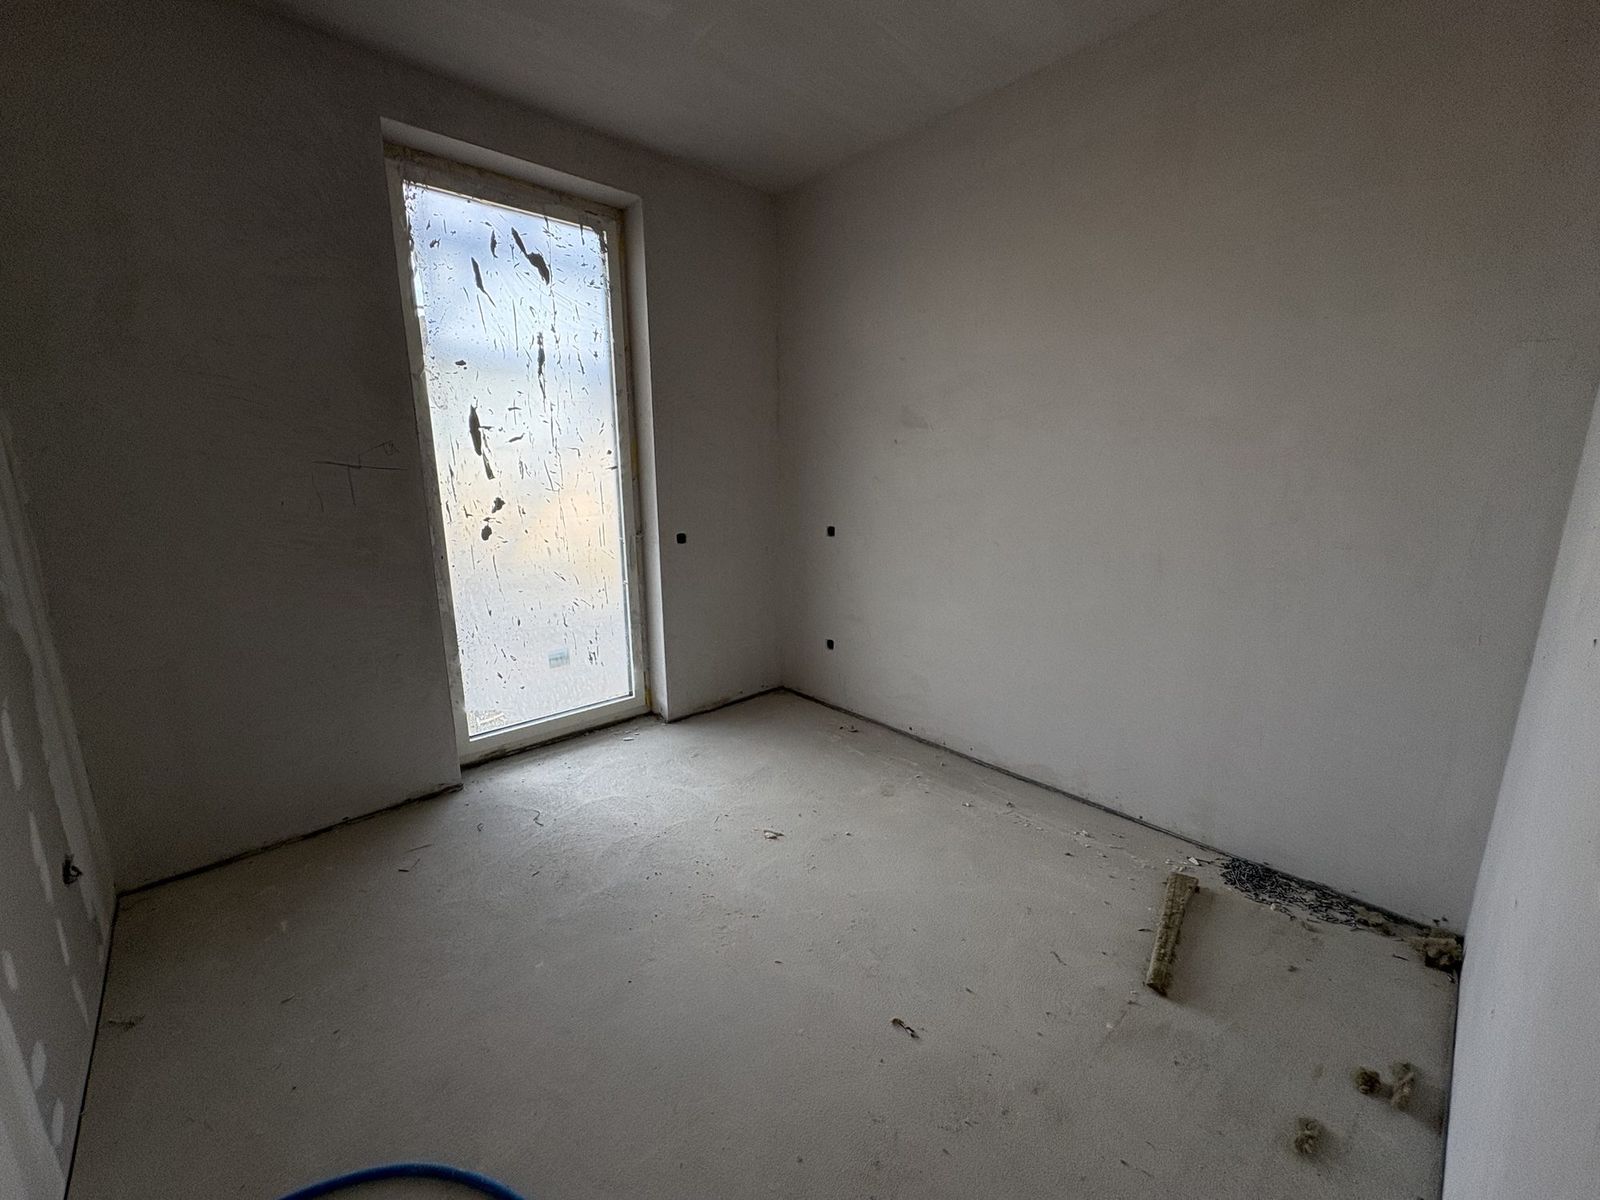
Drag the slider. On the left, the photo taken on site. On the right, the visual delivered to the developer: same walls, same window, same framing.
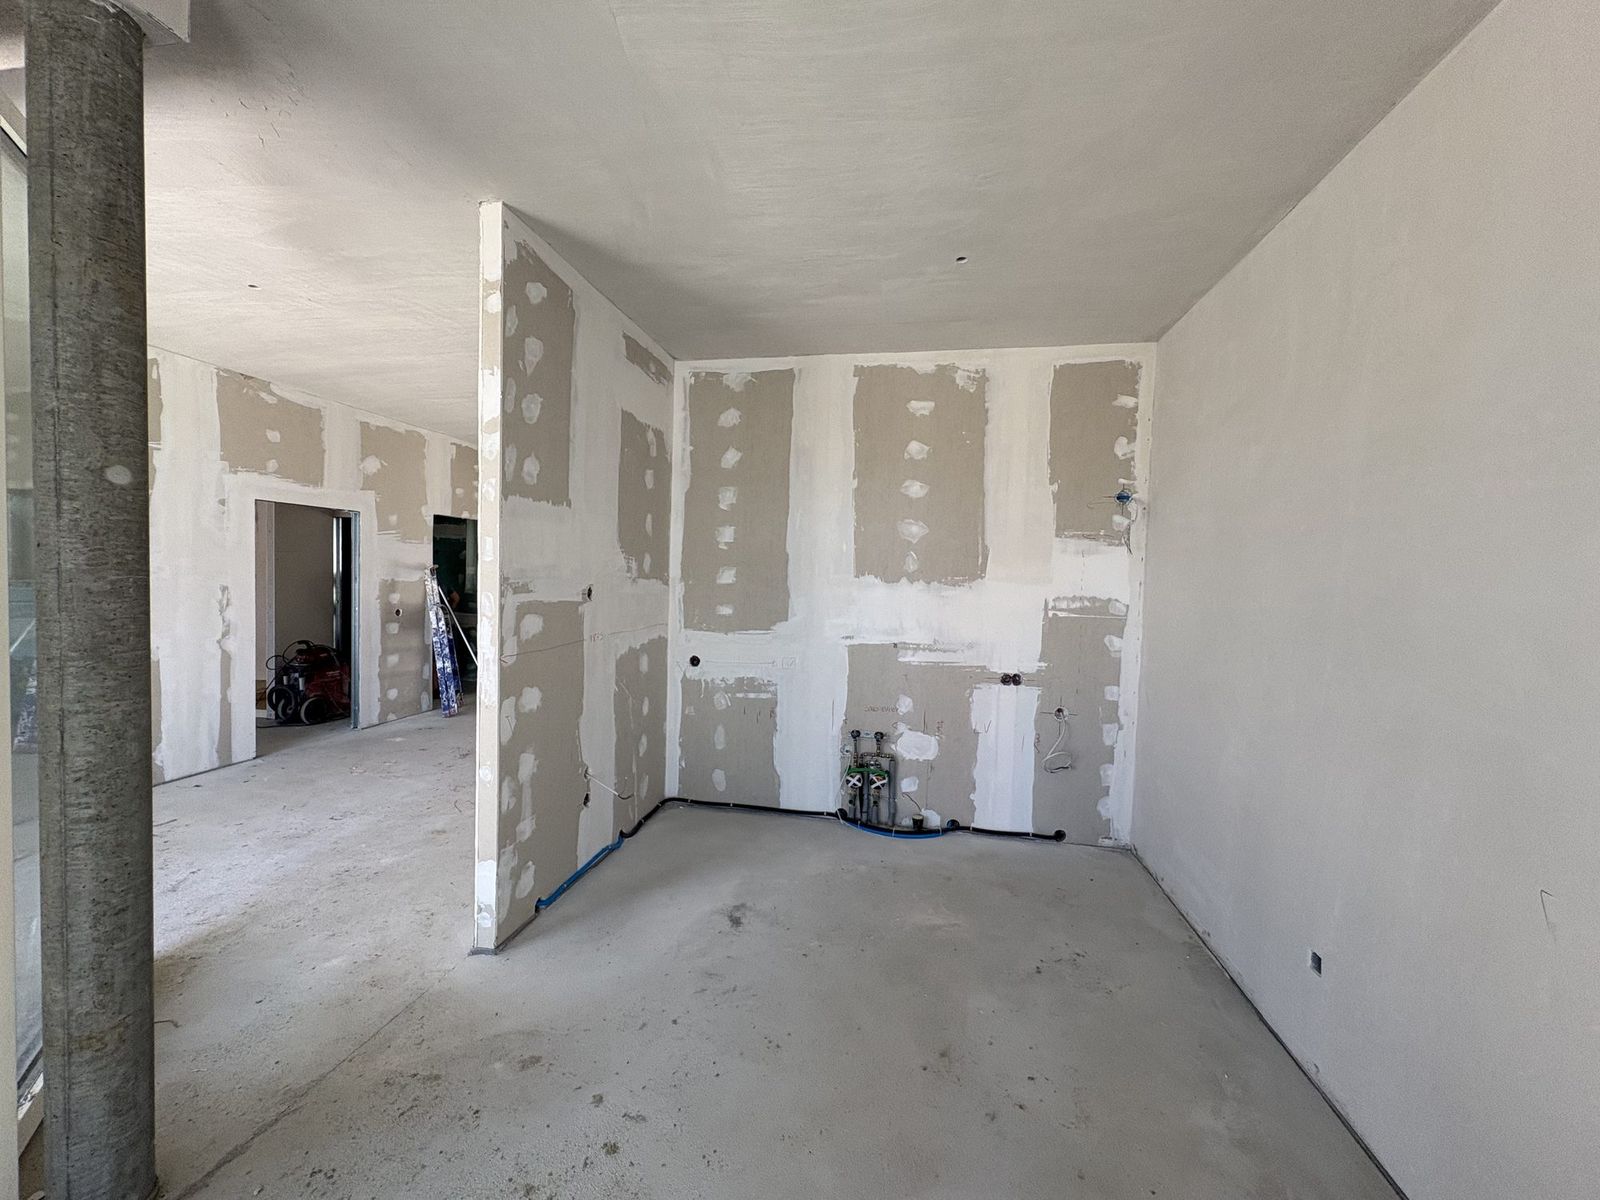
Conventional 3D remains the reference when every object must be controlled to the millimetre. To market a flat still under construction, it costs more and arrives later.
| Conventional 3D rendering | With | |
|---|---|---|
| Price of one interior view | CHF 600 to 1,800 | CHF 180 to 320 |
| Series of 10 views | CHF 6,000 to 18,000 | CHF 2,600 |
| Formats for listings | Recrops to be ordered from the studio | Square, 4:5, story, on request |
| First images | Usually two to four weeks | 5 working days |
| Rush jobs | Depending on the studio’s availability | Delivery in 72 hours, +25% |
| Starting point | Full modelling of every room | Your plans and your site photos |
| A finish changes | A new render pass, often charged | Only the affected area is retouched |
| Furniture or colour variants | Each variant has to be modelled | A few hours per variant |
| Accuracy to the real building | That of the model, which can drift from the site | Checked against the site photo |
| Producing in-house | 3D software and a visualiser’s skills | System and training, as a one-off purchase |
| Control of every object | Complete, to the millimetre | Set by the model, small deviations retouched |
| Video, 360° tour | Possible from the same model | Still images only |
Indicative 3D prices for Switzerland, collected in October 2026 from visualisation studios (CHF 600 to 1,800 per interior view, depending on the level of detail). 3D lead times vary with the studio and the number of revisions.
We start from your site photos and the dimensioned plan, with the finishes specification. If work has not started, the plan alone is enough: the scene is then built entirely from the dimensions.
The flat is built to scale: walls, openings, ceiling height, then the furniture, each object in its place. This model sets the proportions of every visual.
We place the camera in the scene, at eye level, with the focal length that suits the room. You approve the angle on the model, before anything is generated.
The visual is generated on the model, with the materials from the specification: the geometry does not move. It is then reworked by hand, a reflection, a light fitting, a parquet joint, and the light is matched across the whole series.
Each visual is built in layers, and each layer is checked before the next: nothing moves away from the plan, the site photo or the specification.
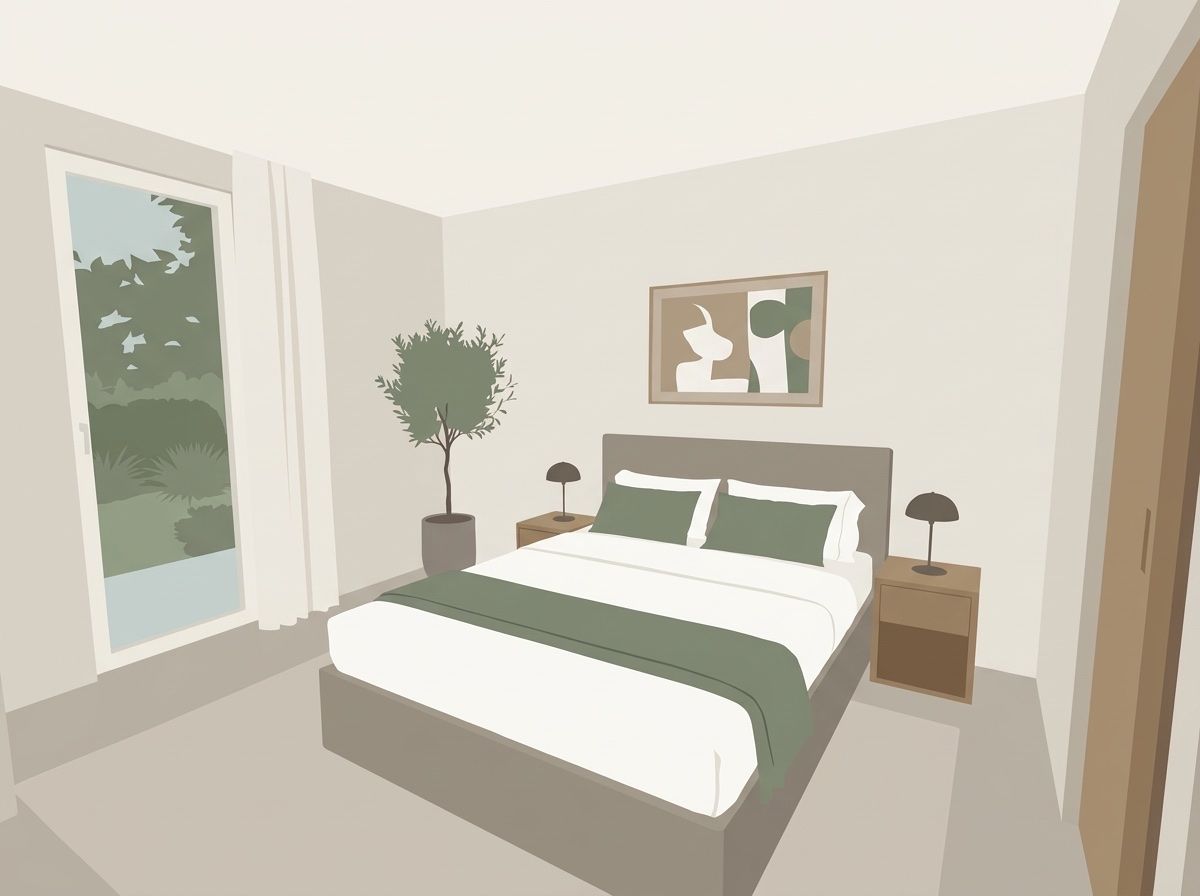
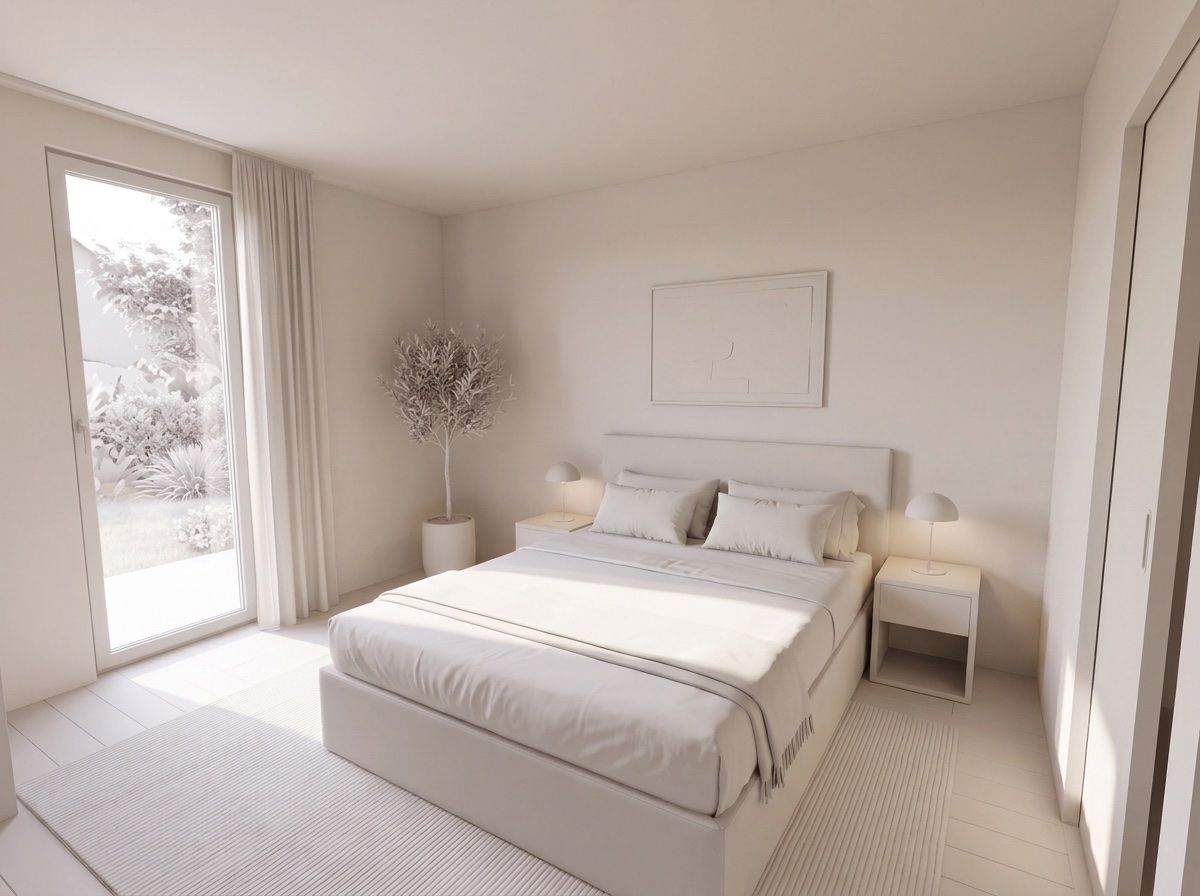
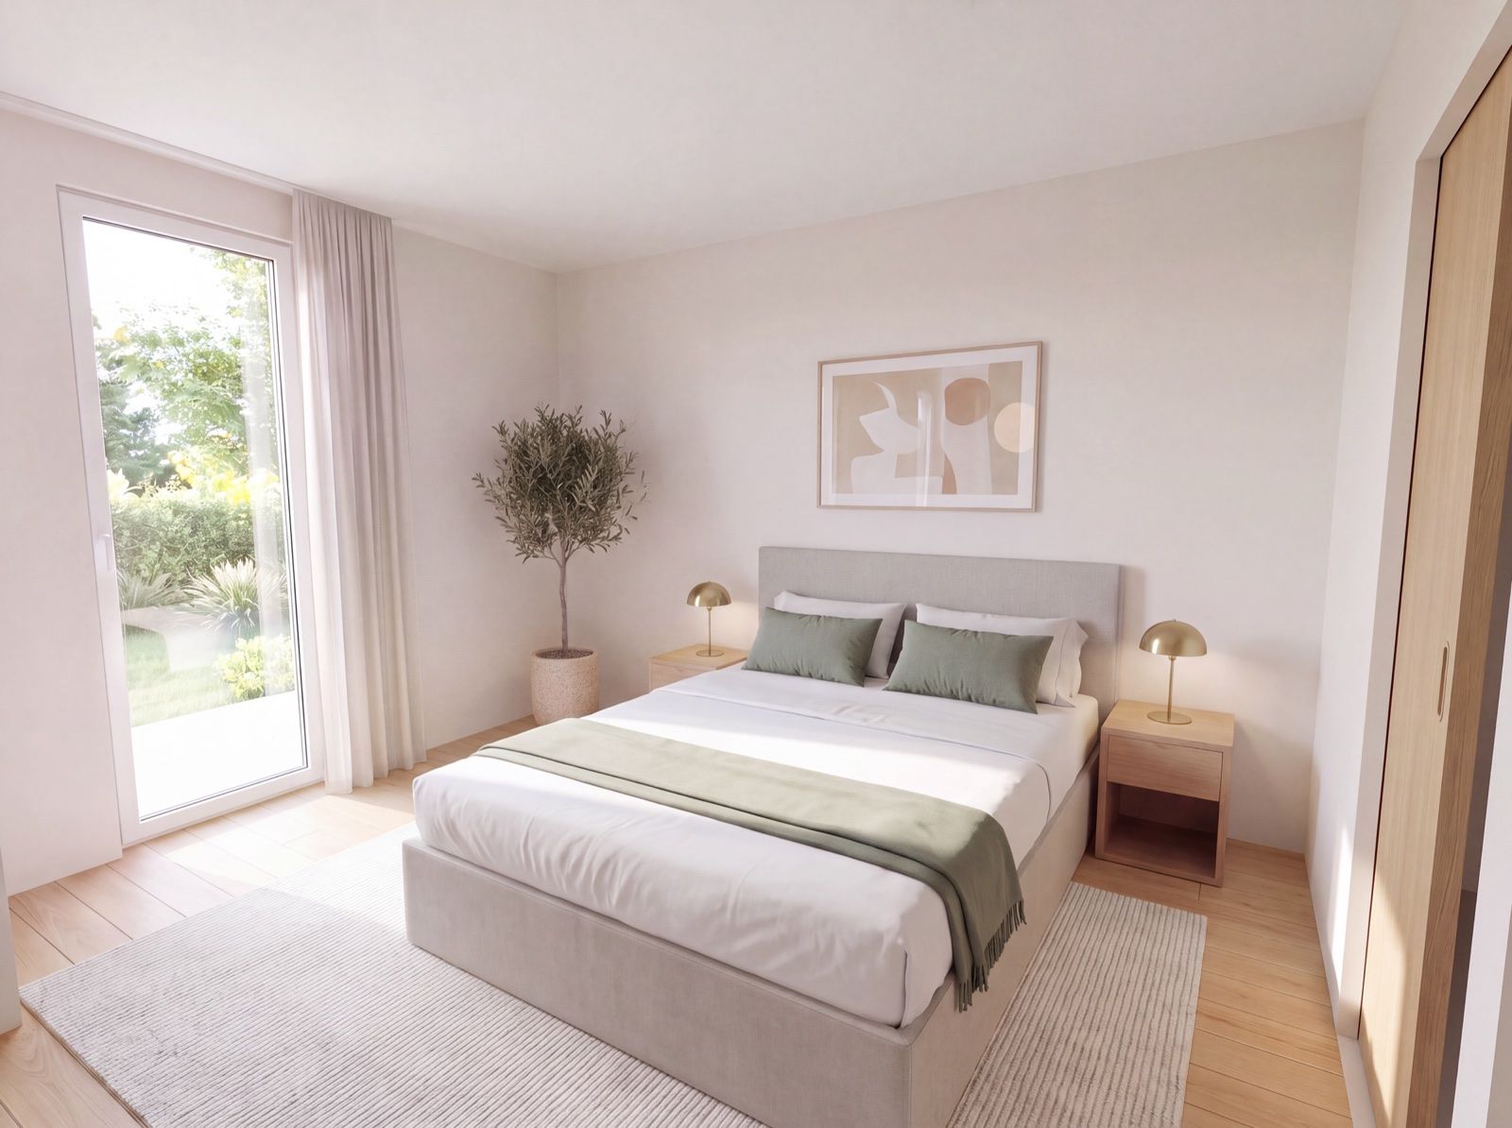
From living room to bedroom, from one flat to the next and from one angle to another: the same parquet, the same light, the same finishes.
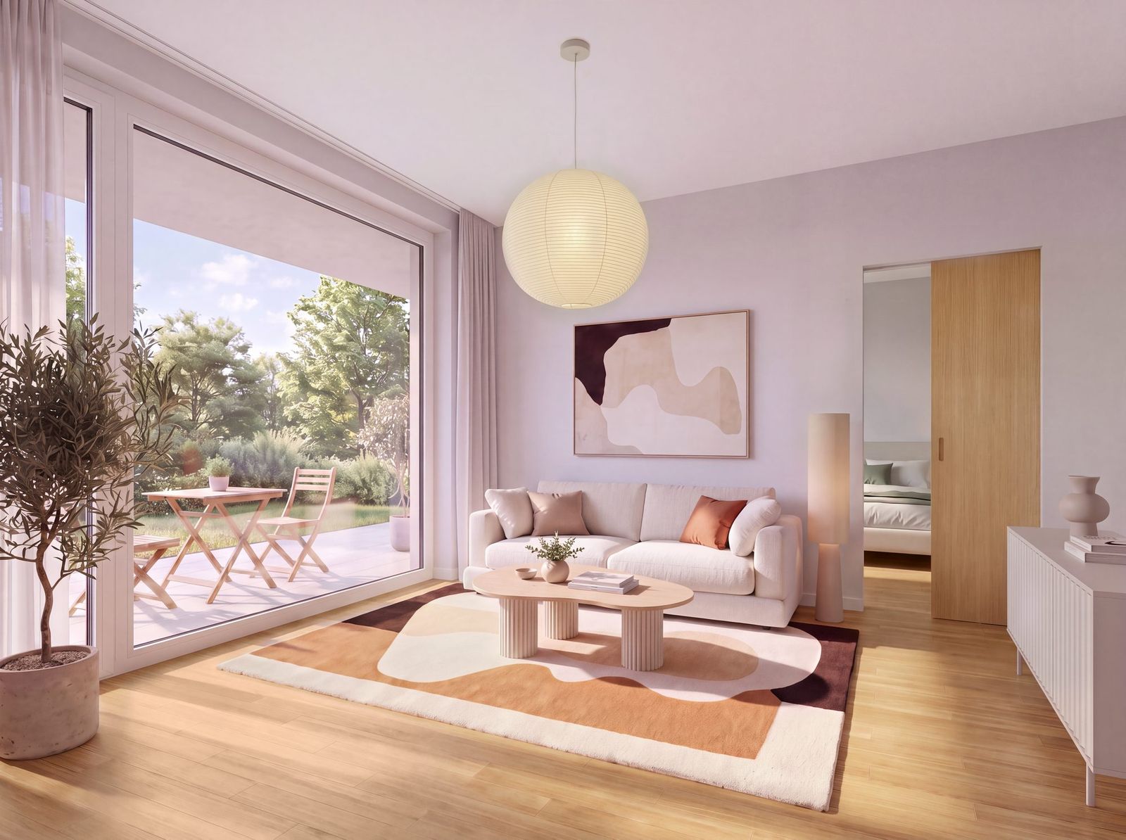
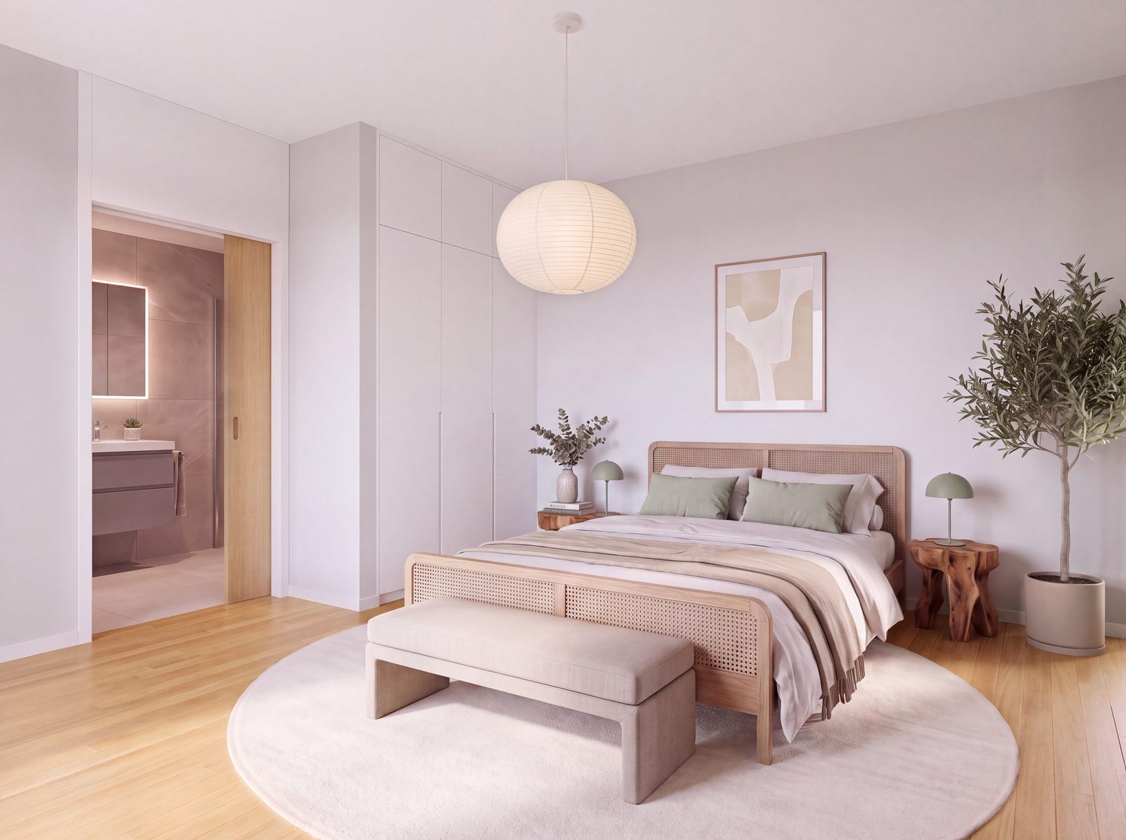
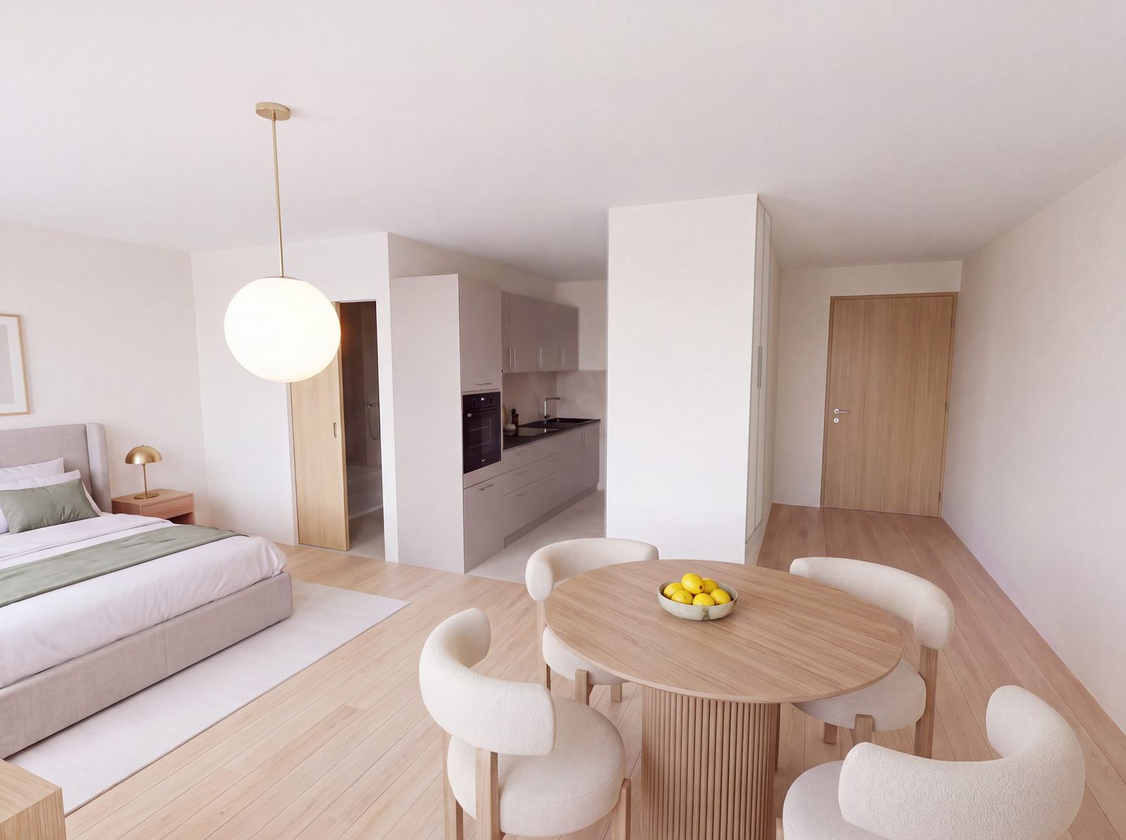
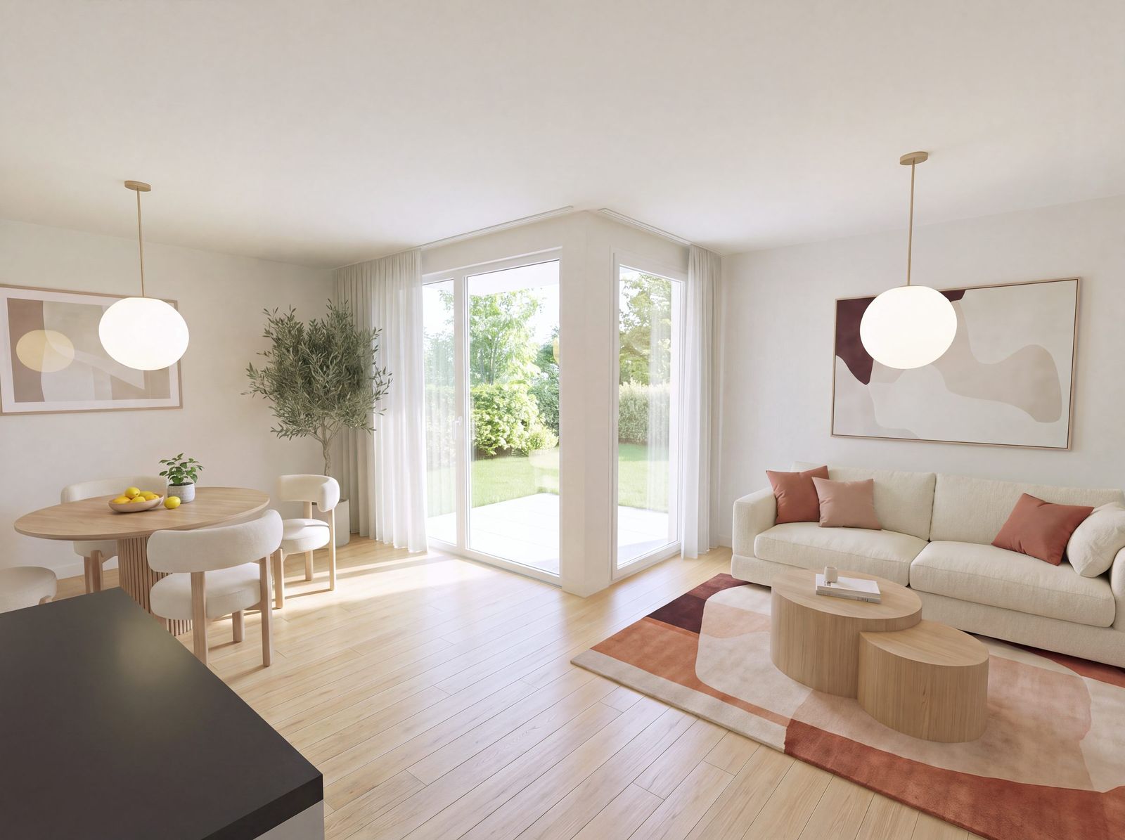
Swiss francs, excluding VAT. The longer the series, the lower the price per visual.
5visuals
One show flat: living area, bedroom, bathroom.
10visuals
One or two typical flats.
15visuals
A small development, from studio to three-bedroom flat.
25visuals
Several buildings or several sales phases.
In every seriesFramings proposed and approved with you before productionFinishes true to the specificationFour rounds of revisions2K export, commercial rights included
Your team needs someone who retouches images every day and can read a dimensioned plan. We train that person on one of your projects, then give you access to the system, to connect to your own tools.
Contact us
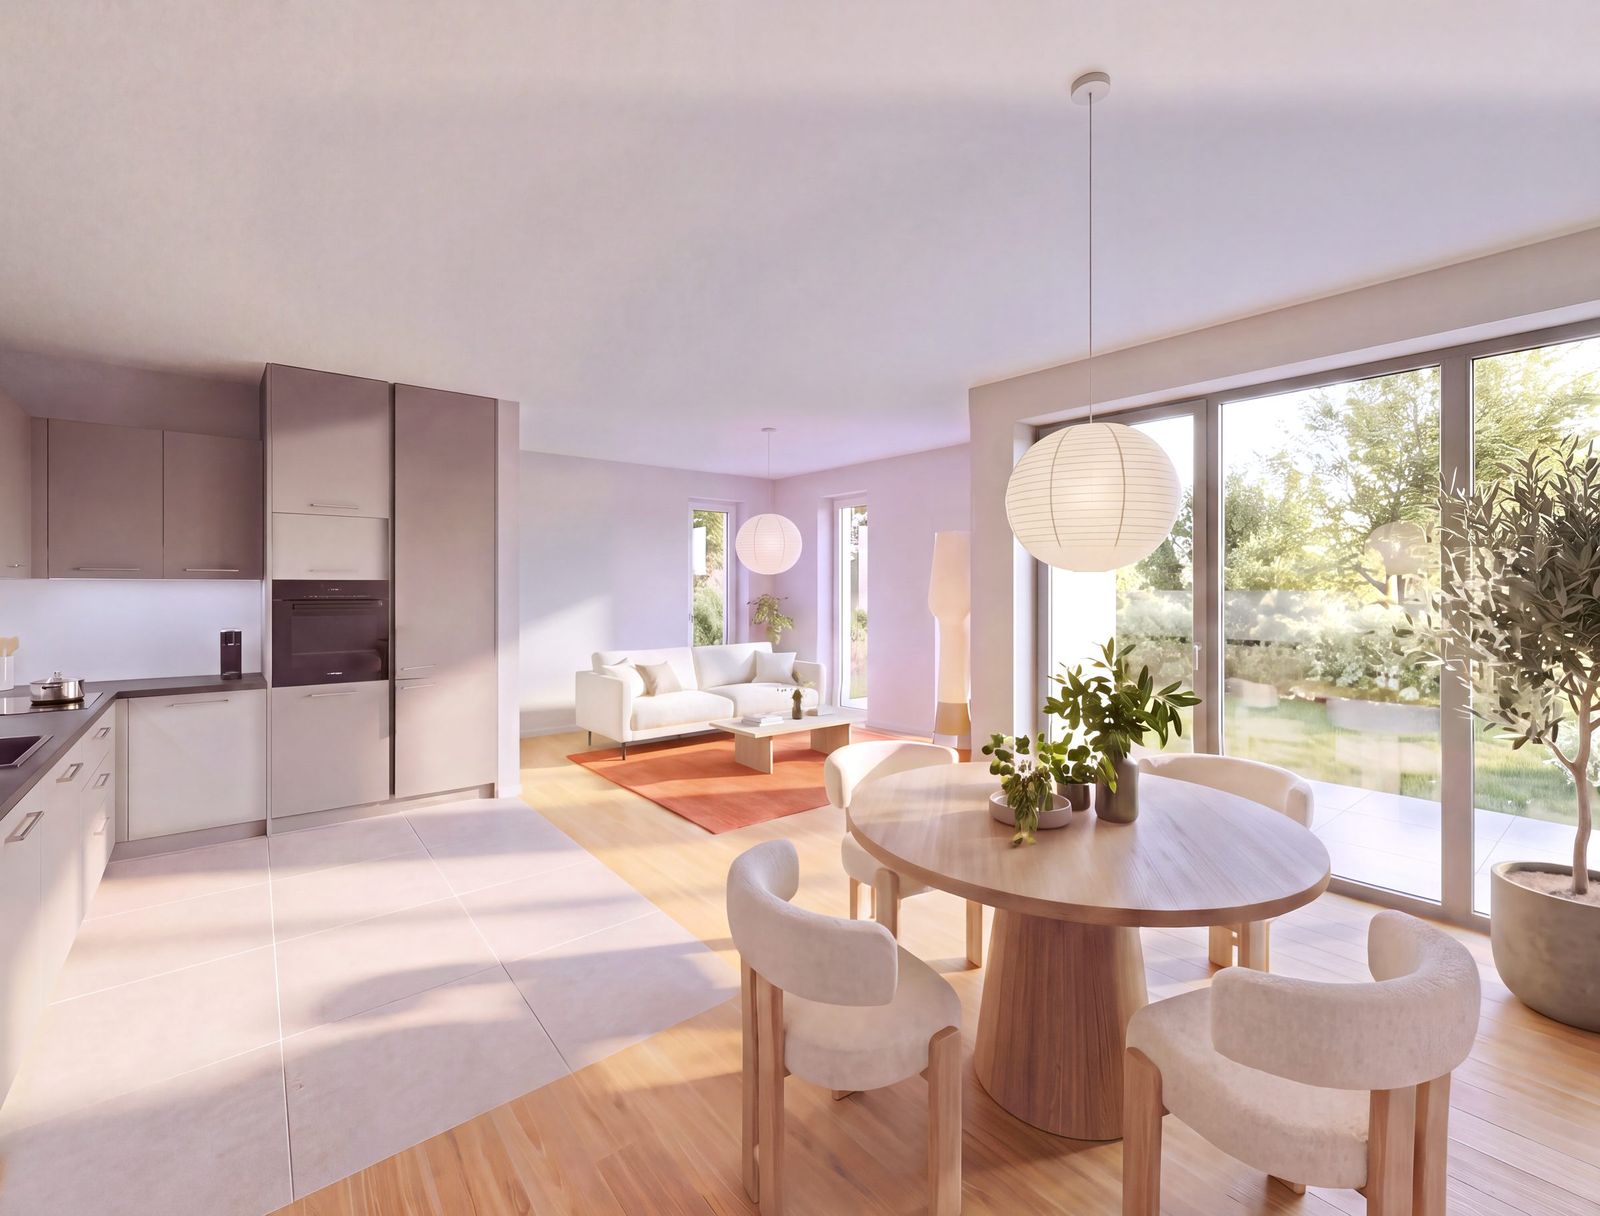
Living rooms, bedrooms, kitchens, bathrooms, from studio to three-bedroom flat. Every visual started from a site photo or a plan.
No. PDF plans and site photos are enough. If a model exists, it saves us time.
Yes. The model then takes the place of the site photo. The plans and the specification are enough to set the angles.
Like any sales perspective, no. They respect the geometry and the specification, and the usual “images not contractually binding” notice still applies.
Yes, and we say so. The tools generate the materials. The model, the angles, the checks and the retouching are done by us.
Four per series, on decoration, finishes and light. The geometry is approved before production, when the angles are set.
We rework the affected area on the visuals concerned, without redoing the series. The retouching is quoted before it is done.
Wherever you sell: website, brochure, site hoarding, listings. Commercial rights are included.
Yes. Delivery in 72 hours is available with a 25% surcharge, depending on the volume and the date we receive the plans.
They are used for your project only. No visual is published, in our work or anywhere else, without your written consent.
No. It needs someone who retouches images every day. Without that skill, the service remains the right choice.
A sharing link to the plans and a few site photos are enough for a quote. Would you rather talk first?
Book a 30-minute call